Leave a Message

Thank you for your message. I will be in touch with you shortly.

Explore My Properties
4209 Frederick DRIVE
SEE ALL PHOTOS
4209 Frederick DRIVE
Disclaimer: All information deemed reliable but not guaranteed and should be independently verified. All properties are subject to prior sale, change or withdrawal. Neither listing broker(s) nor Billie Jo Easterlin shall be responsible for any typographical errors, misinformation, misprints and shall be held totally harmless.   Courtesy of  HOWARD HANNA REAL ESTATE SERVICES
For Sale

4209 Frederick DRIVE

4209 Frederick DRIVE, Allegheny Twp, PA 15068

$440,000
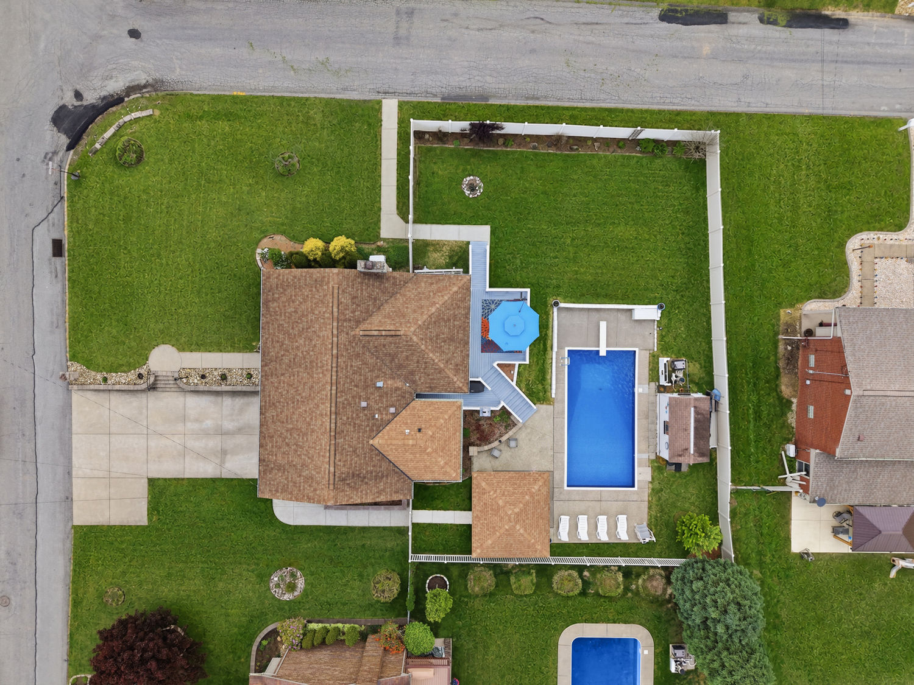
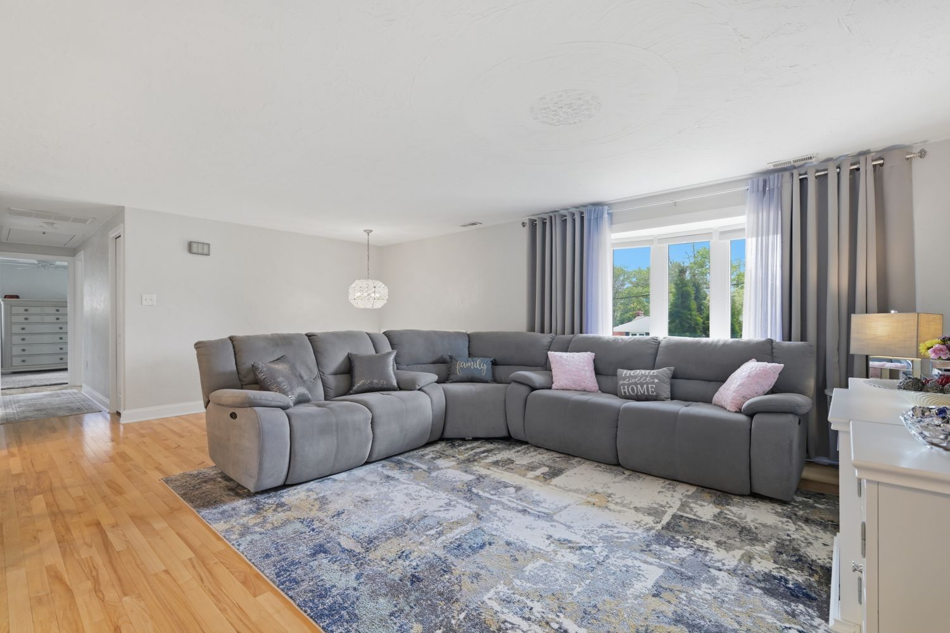
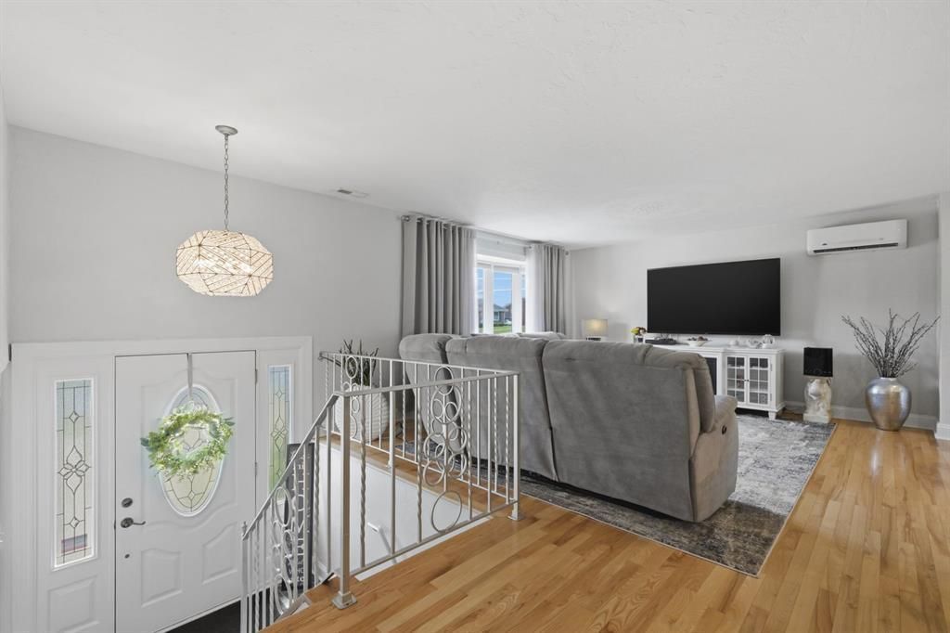
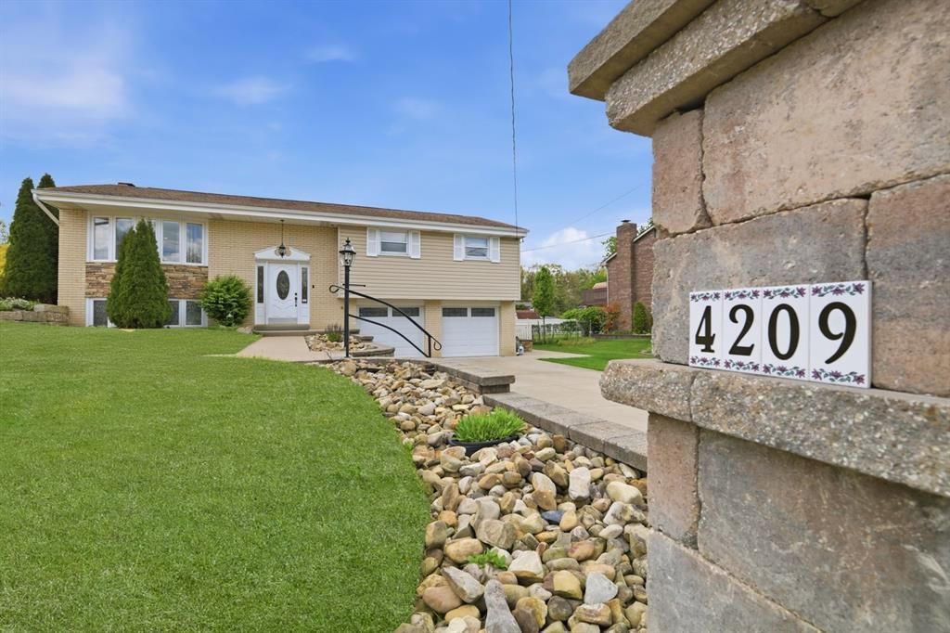
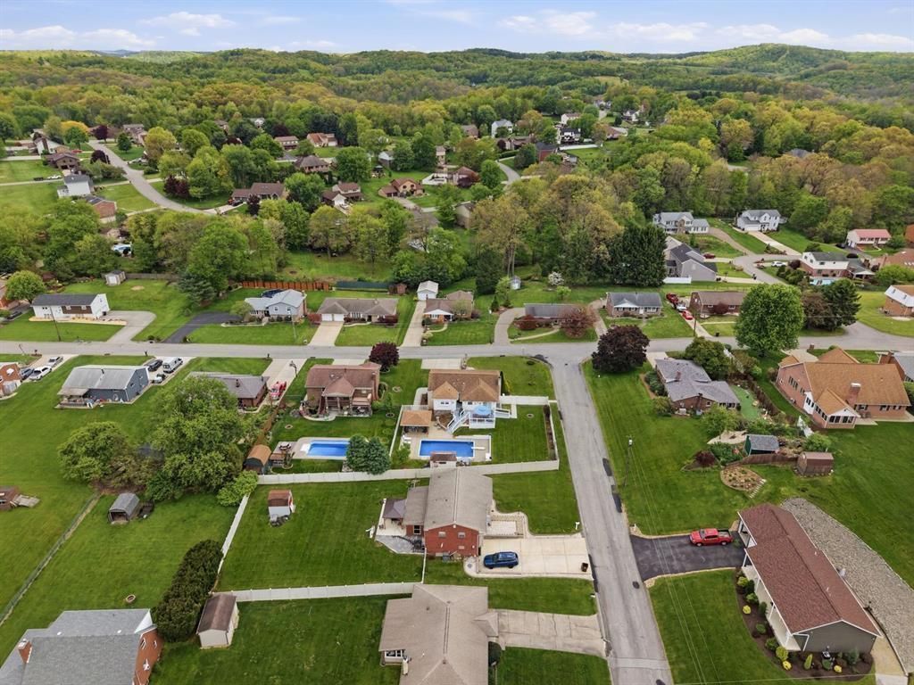
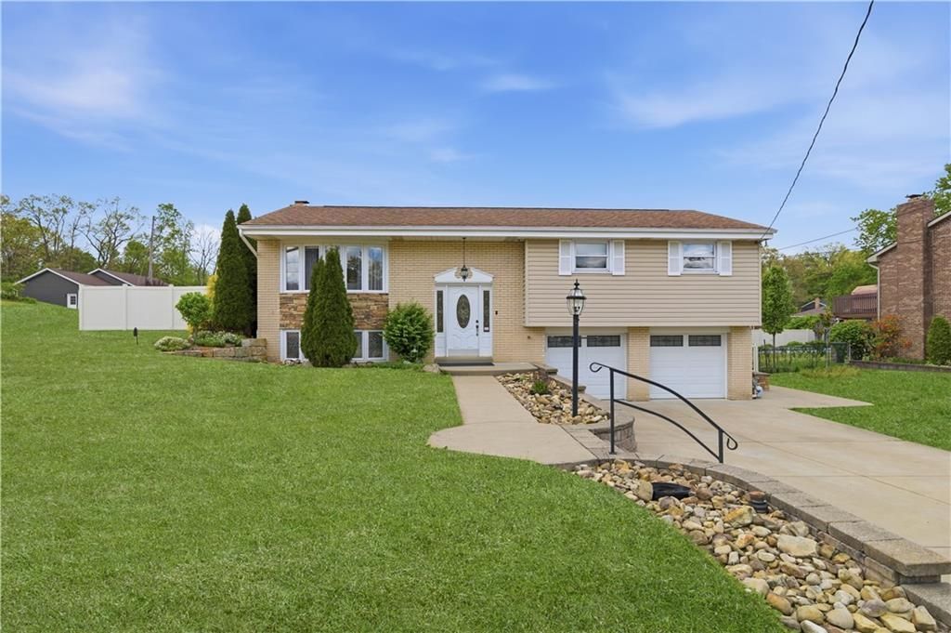
Open House 5/31 from 1-3pm. Welcome to 4209 Fredrick Drive in Melwood Manor in Allegheny Twp. This beautifully updated and exceptionally maintained multi-level home offering the perfect blend of luxury, comfort, and resort-style living. Situated on a beautifully landscaped corner lot with exceptional curb appeal, manicured grounds, stone accents, and an inviting entry, this stunning residence is designed for both everyday living and entertaining.

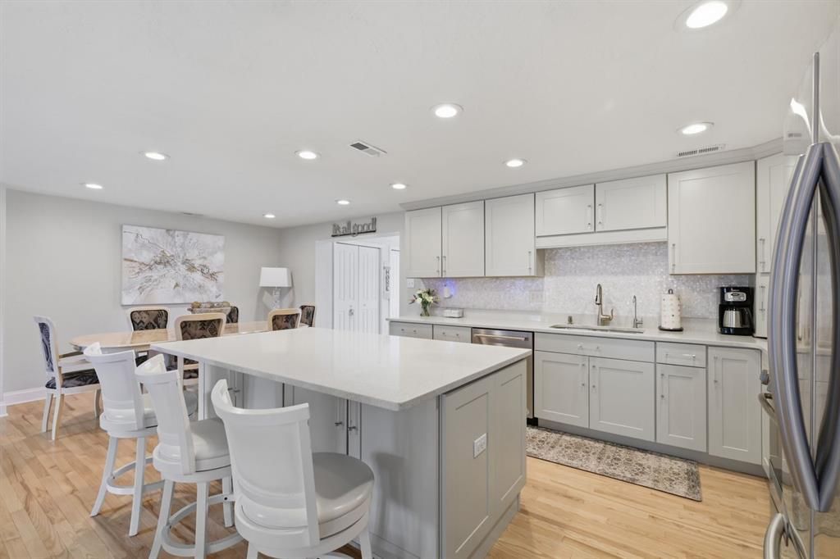
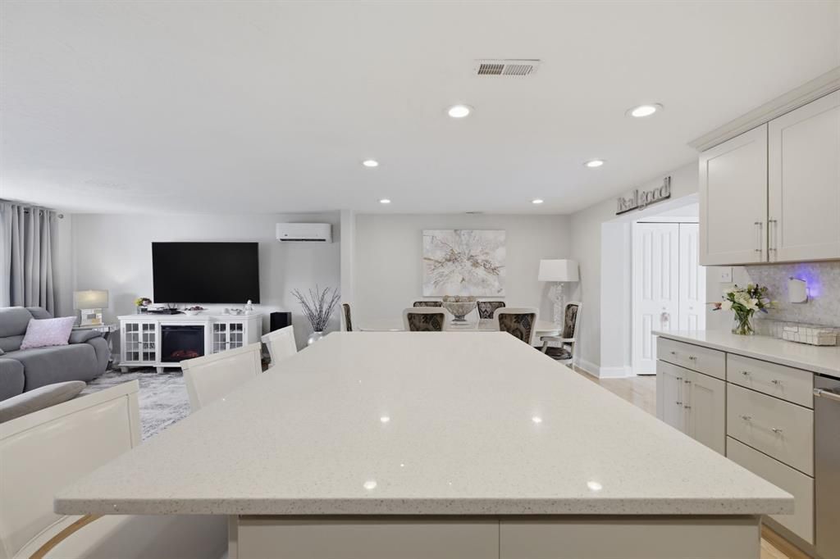
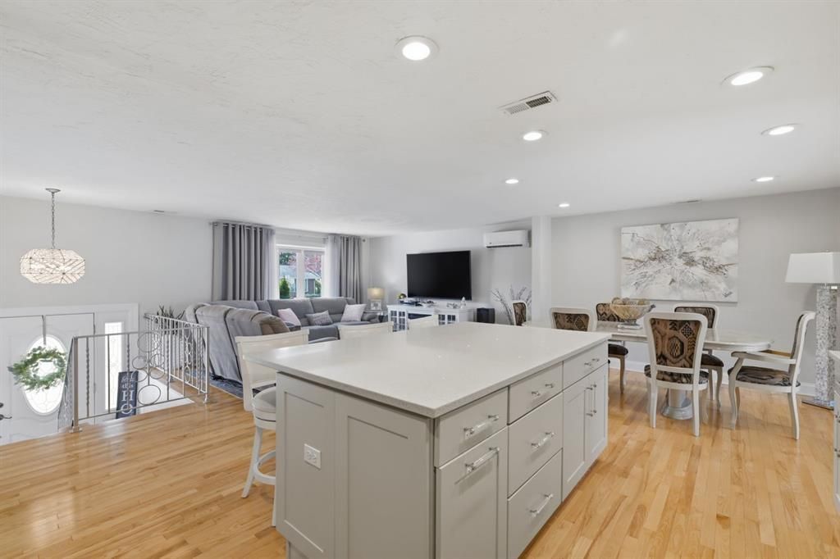
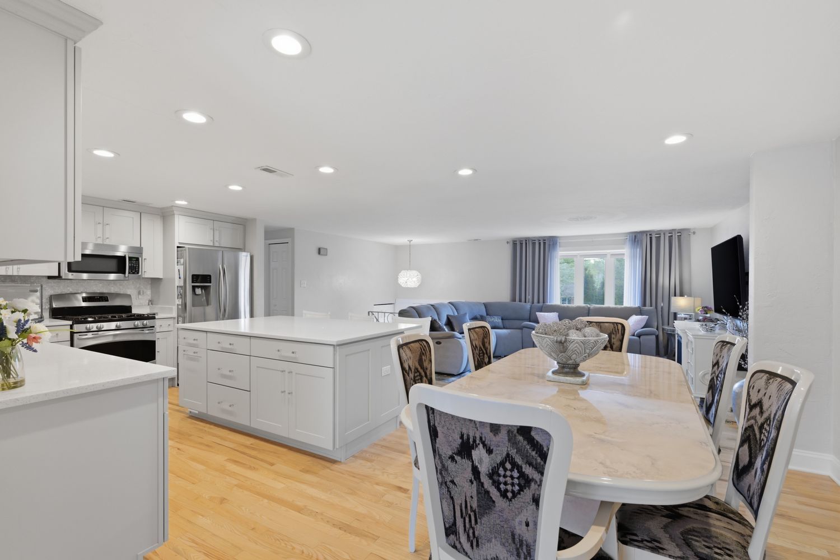
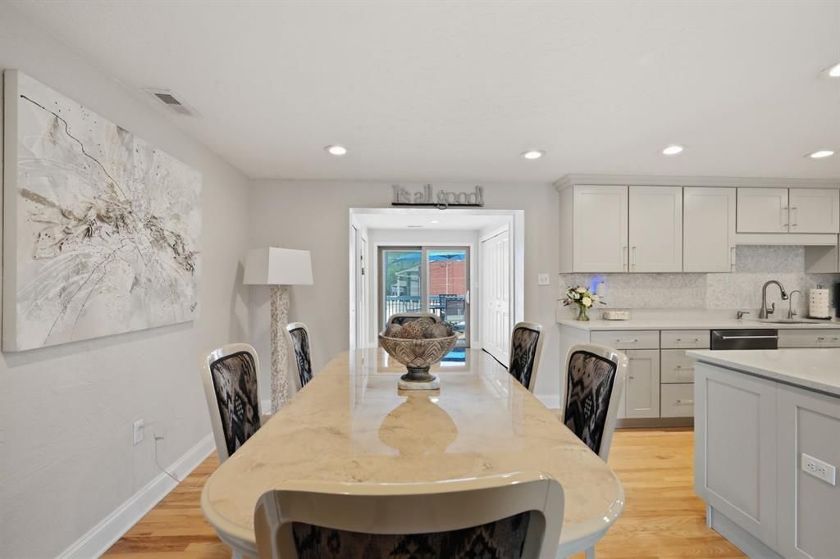
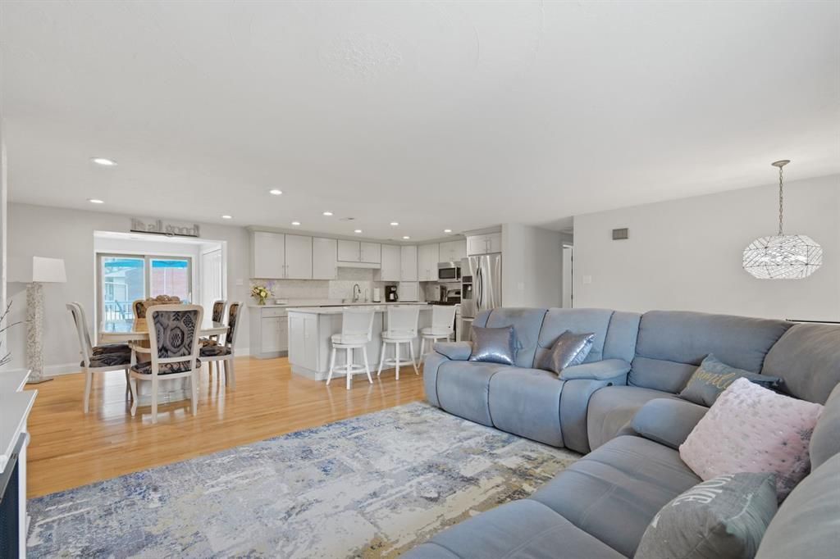
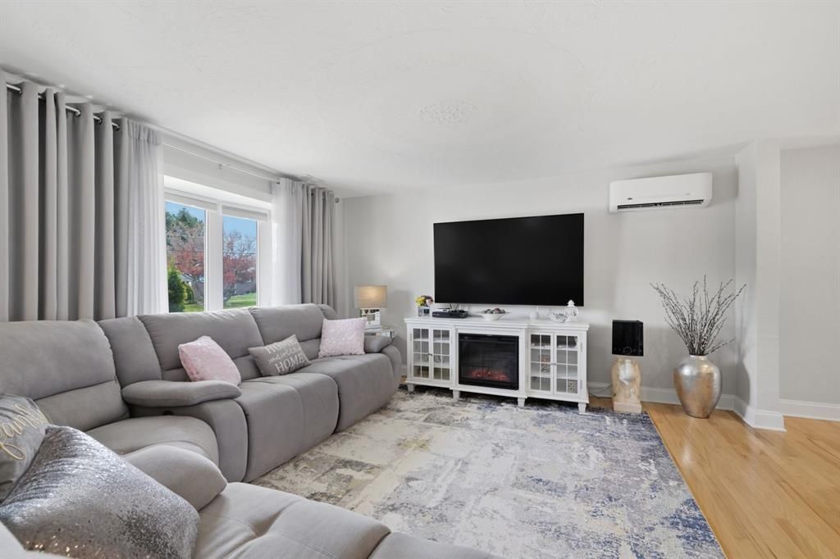
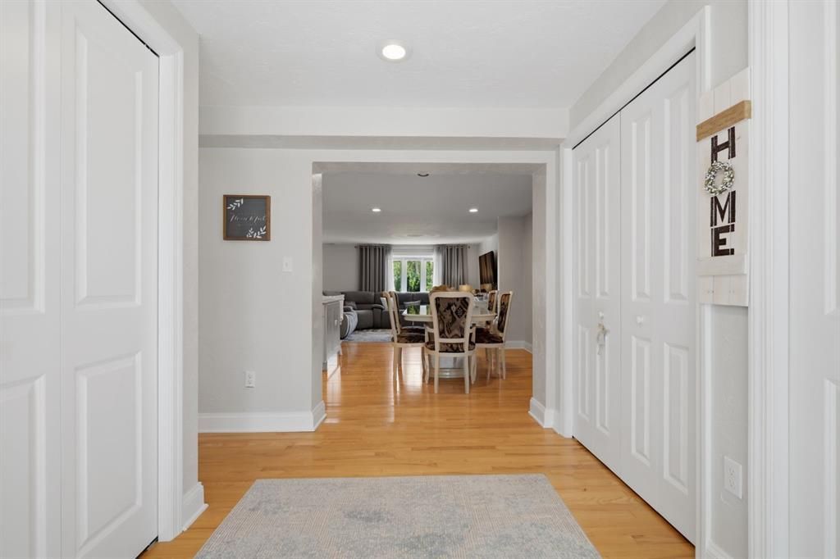
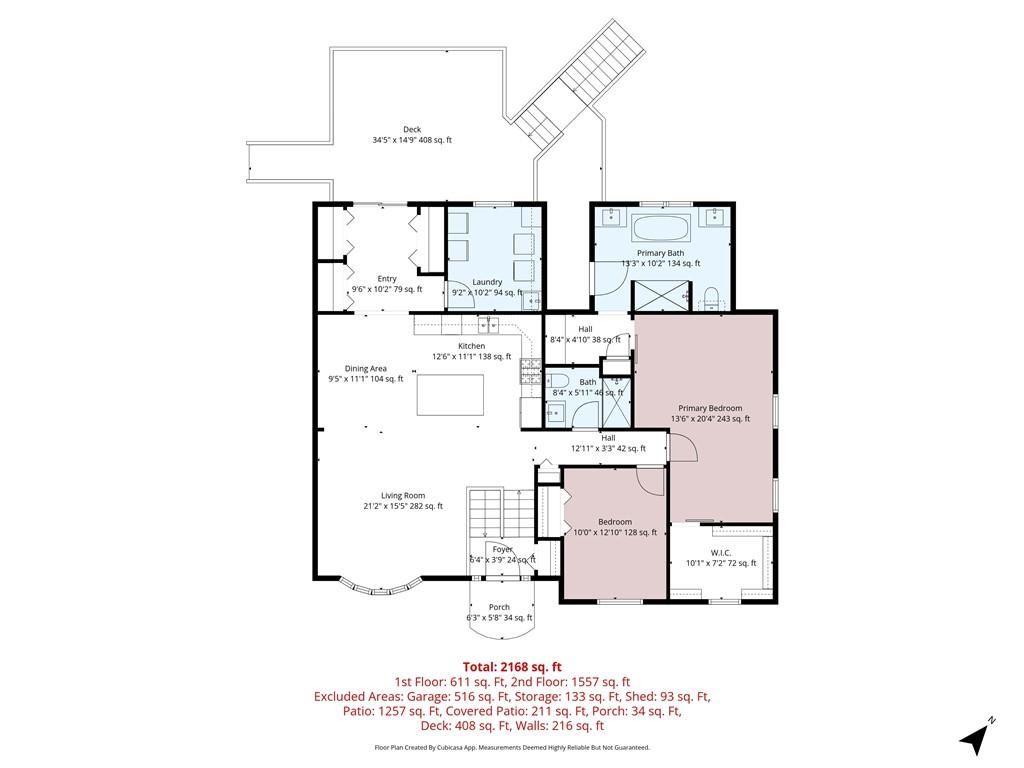
Step inside to discover an expansive open-concept main living area filled with natural light, gleaming hardwood floors, and stylish neutral decor throughout. The spacious living room seamlessly flows into the dining area and spectacular fully updated kitchen, creating the ideal gathering space for family and friends. Large windows offer picturesque views while enhancing the bright and welcoming atmosphere.

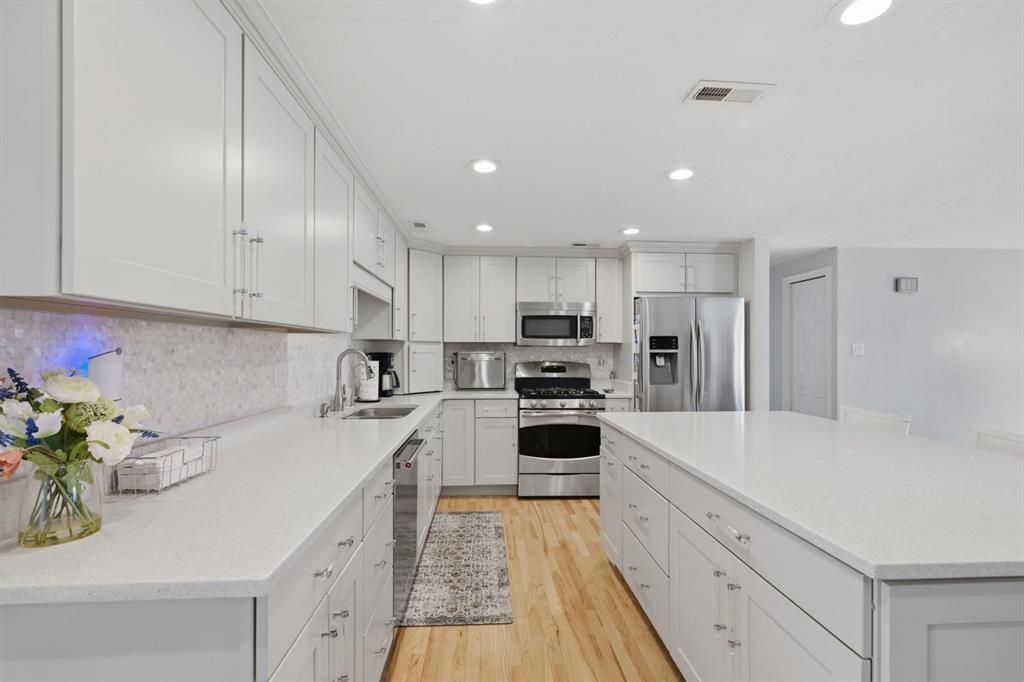
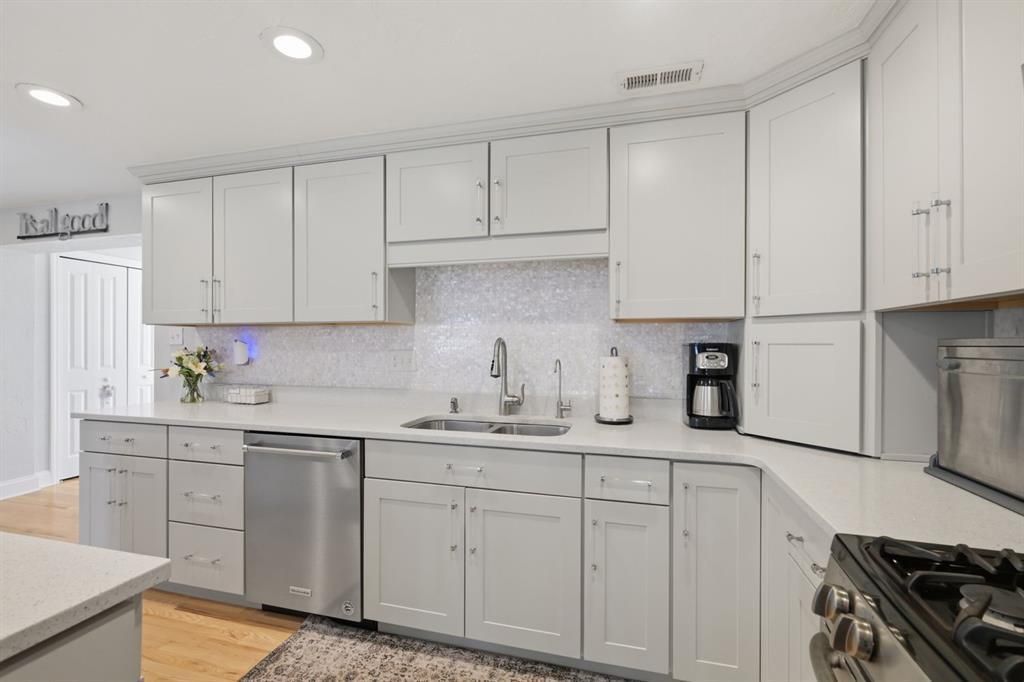
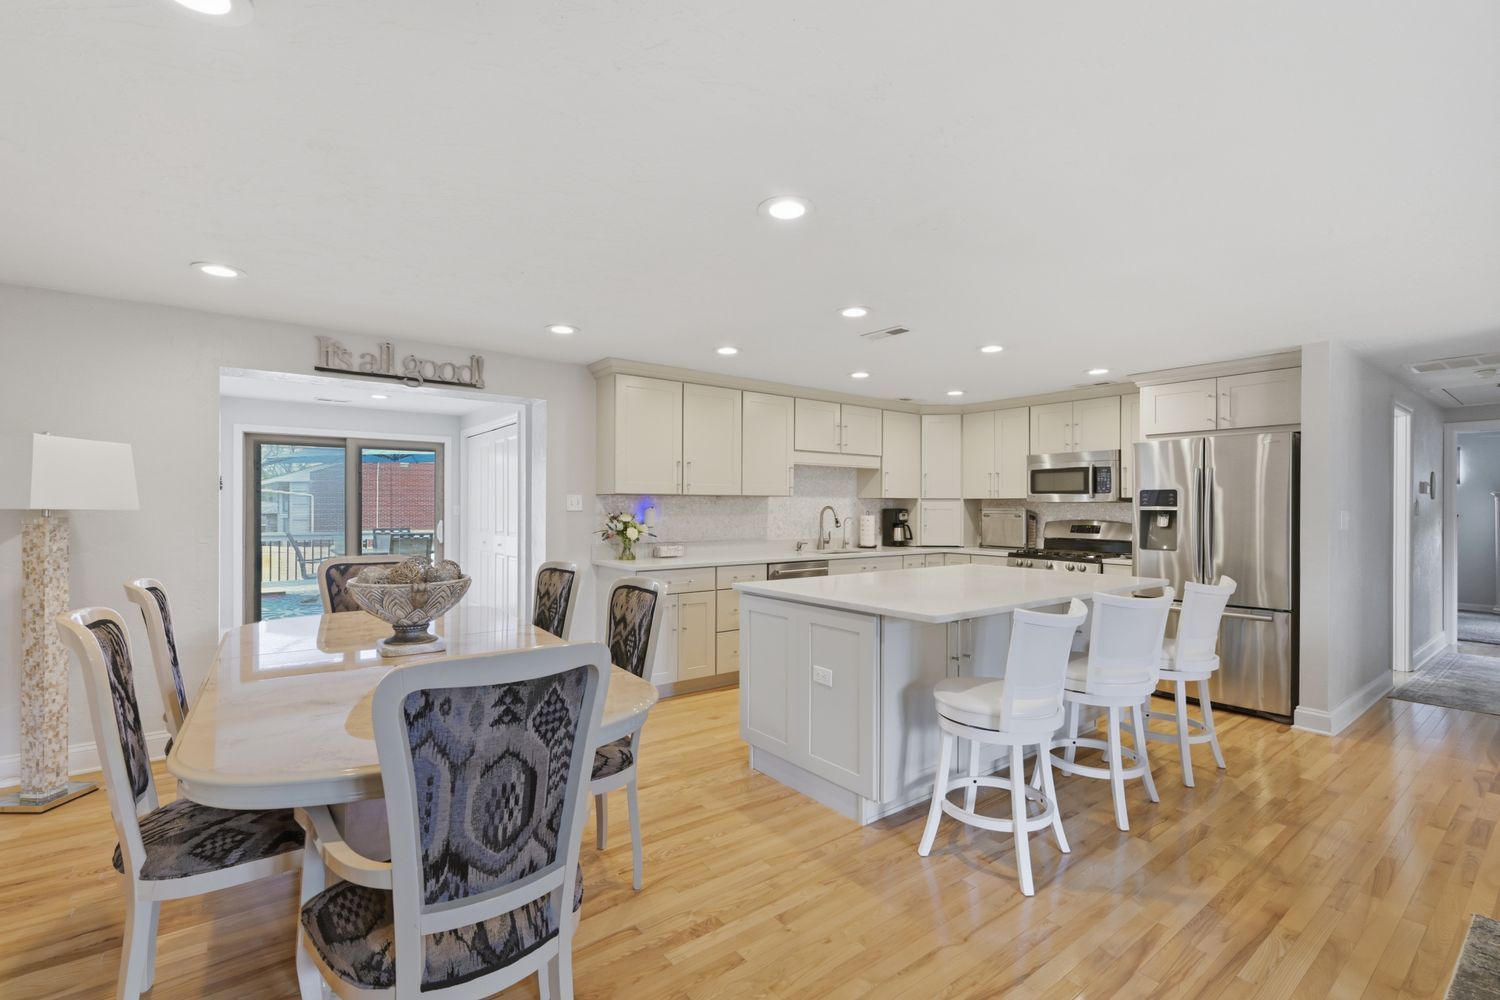
Breathtaking fully equipped gourmet kitchen serves as the heart of the home and features an abundance of cabinetry, Quartz countertops, stainless steel appliances, recessed lighting, stylish Mother of Pearl backsplash, Dovetail, soft close with crown molding, pullout drawers, an oversized center island (with storage on both side) with seating, and attached walk through pantry. Reverse osmosis system. The adjoining dining area provides ample space for both intimate dinners and larger gatherings while overlooking the incredible backyard oasis.

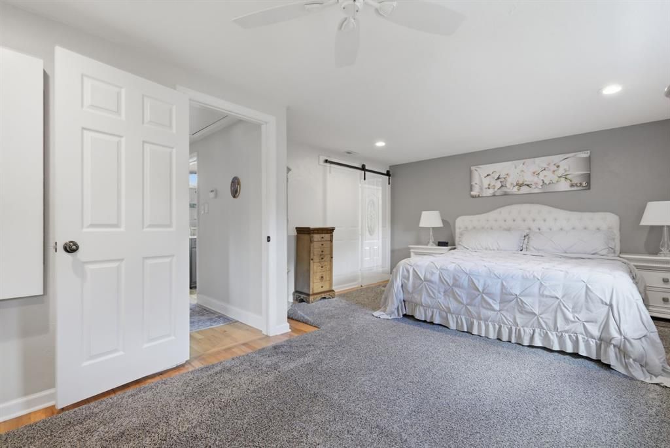
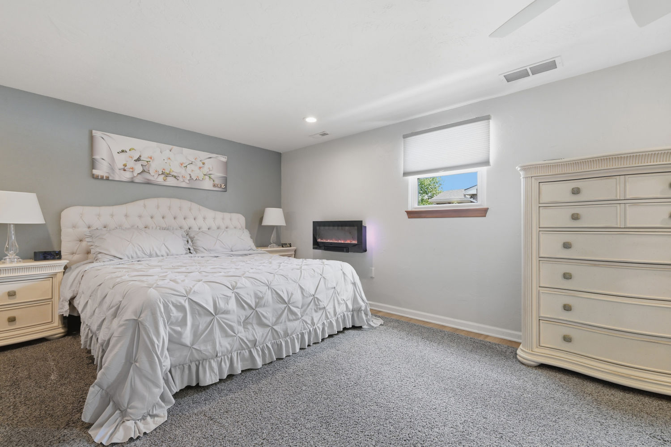
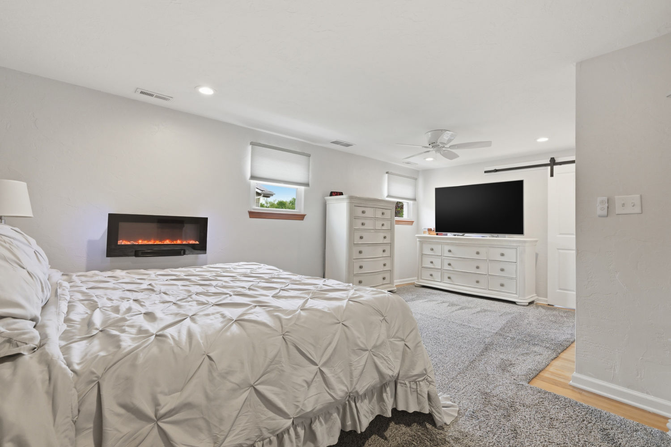
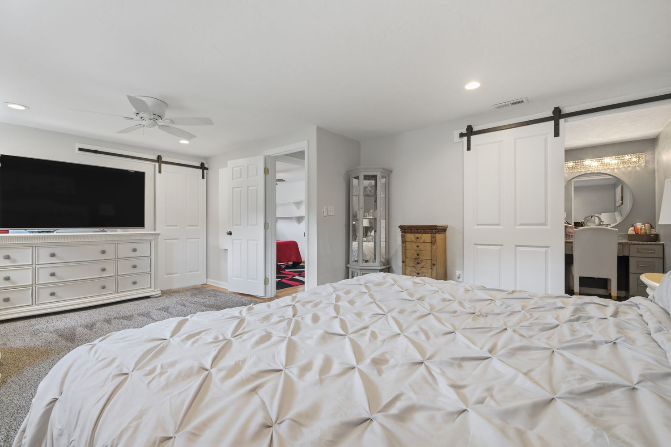
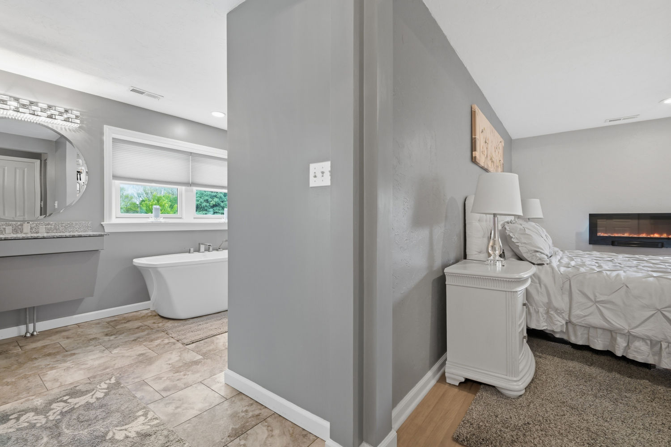
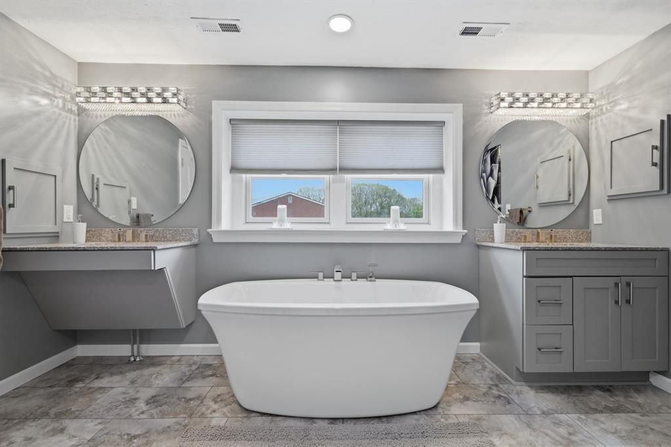
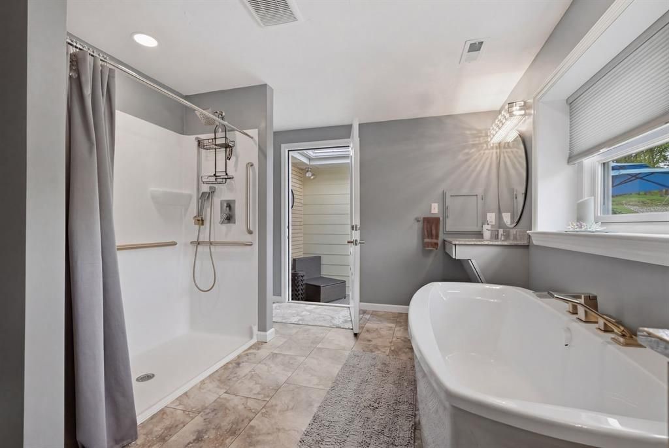
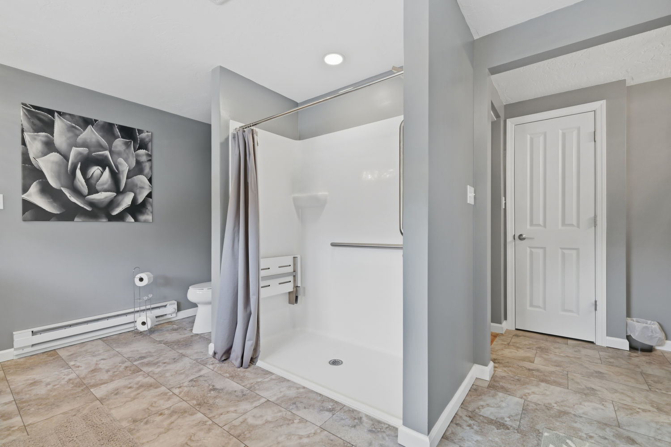
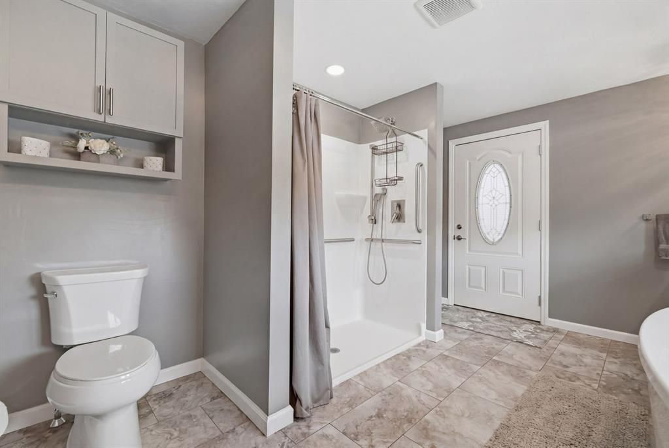
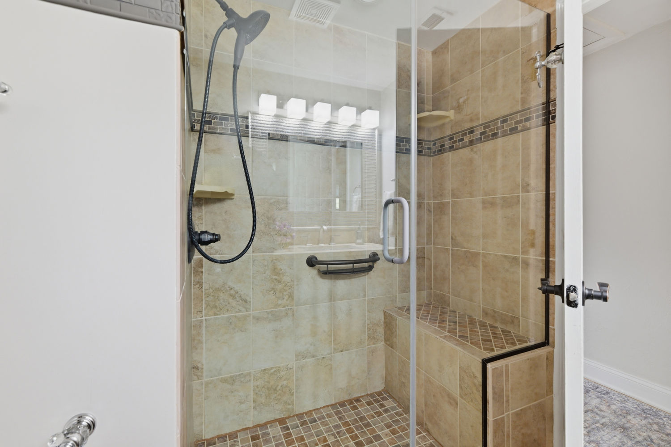
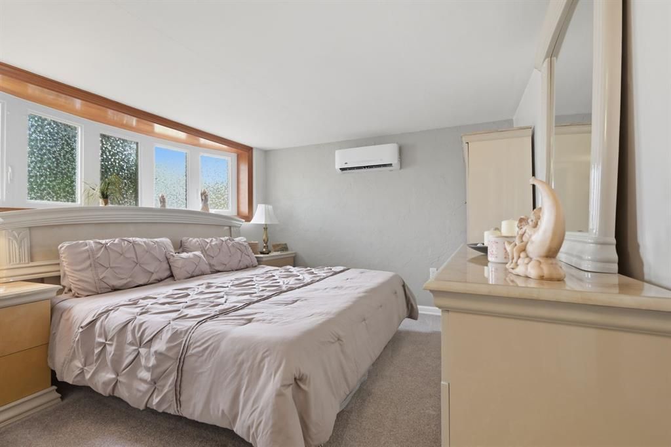
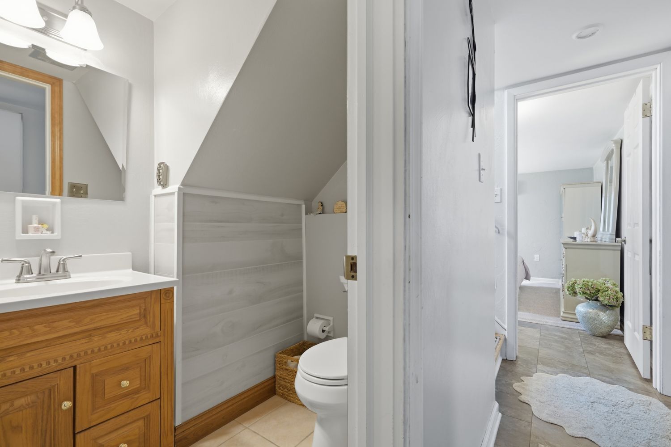
The primary bedroom suite offers a true private retreat with plush carpeting, elegant finishes, a luxurious spa-inspired 7x4 en-suite bath featuring dual vanities (left side handicap accessibility), oversized walk-in shower, modern lighting, a freestanding soaking tub, beautiful tile flooring, 10x6 walk in closet with built in, and direct access to the outdoor entertaining area.

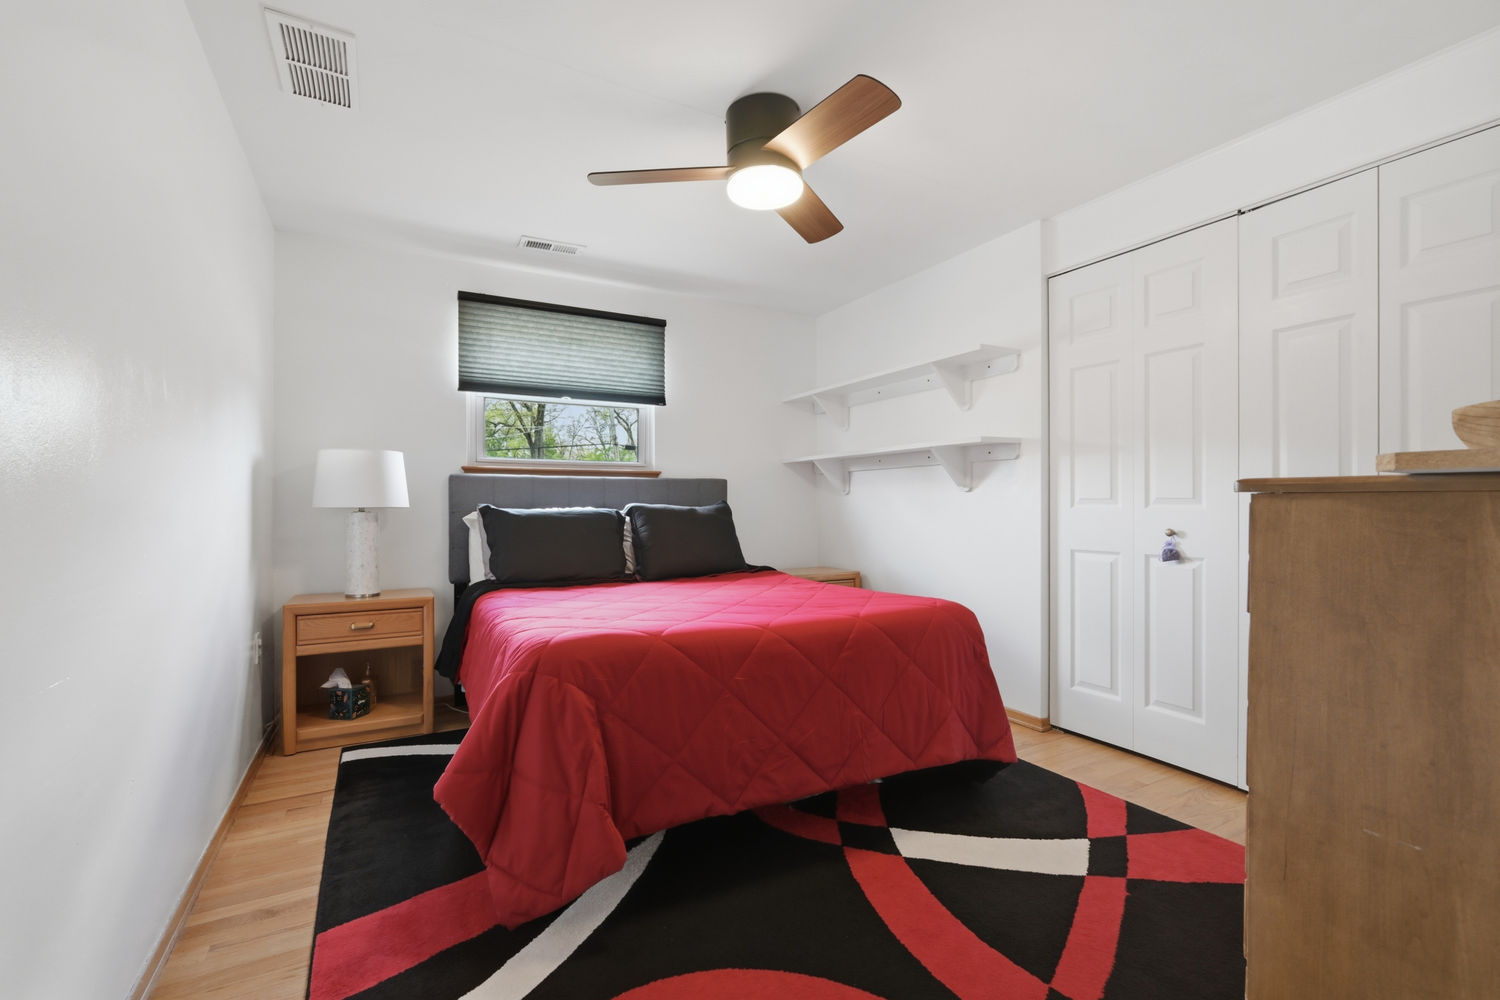
Additional bedrooms are generously sized with ample closet space and updated finishes throughout.

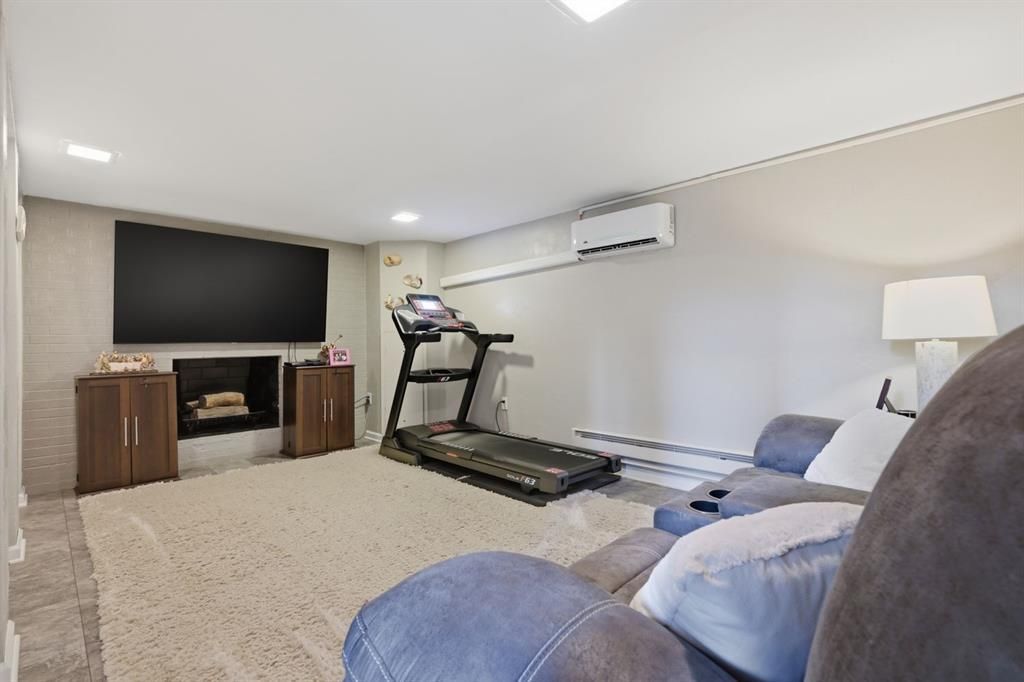
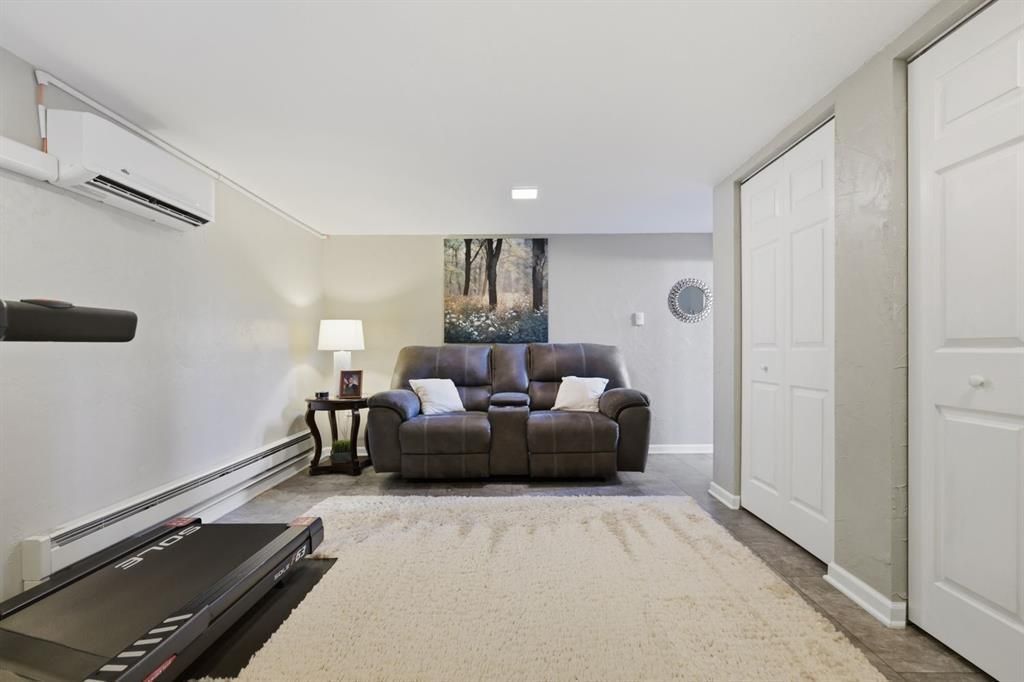
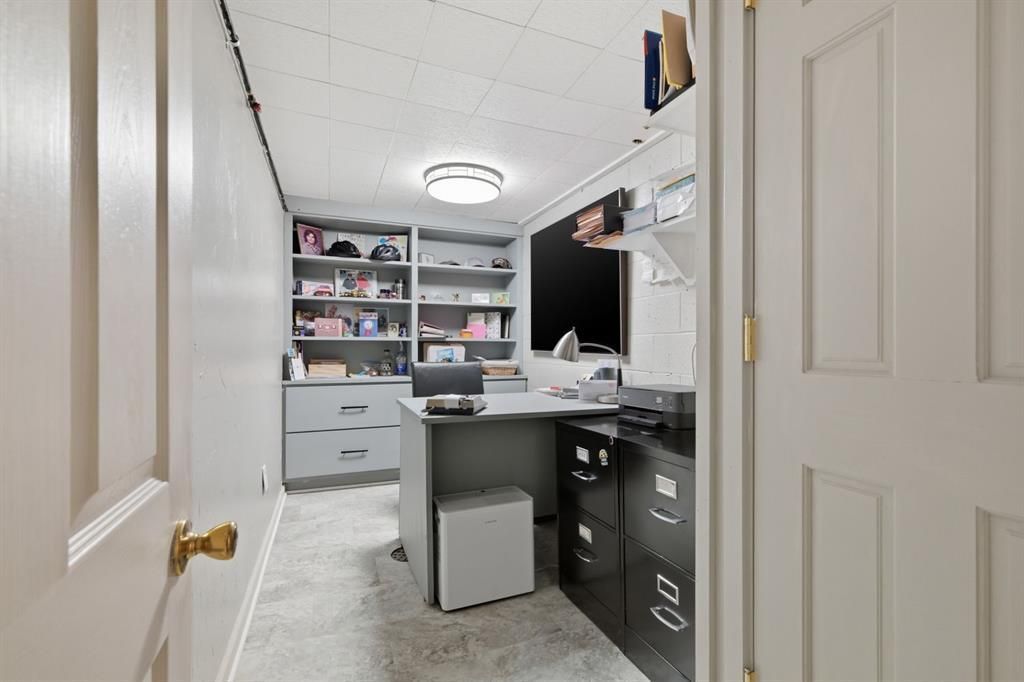
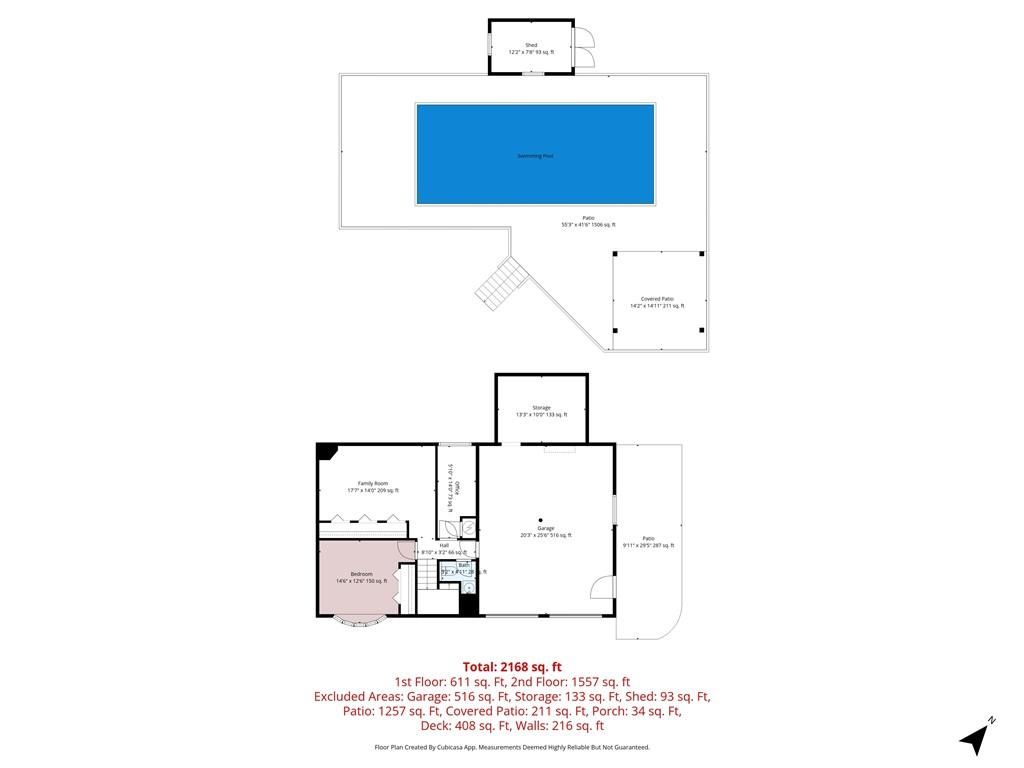
The lower level provides even more living space with a cozy family room featuring a decorative fireplace, perfect for movie nights, game days, or relaxing evenings at home. A dedicated office area offers excellent flexibility for remote work, hobbies, or study space.

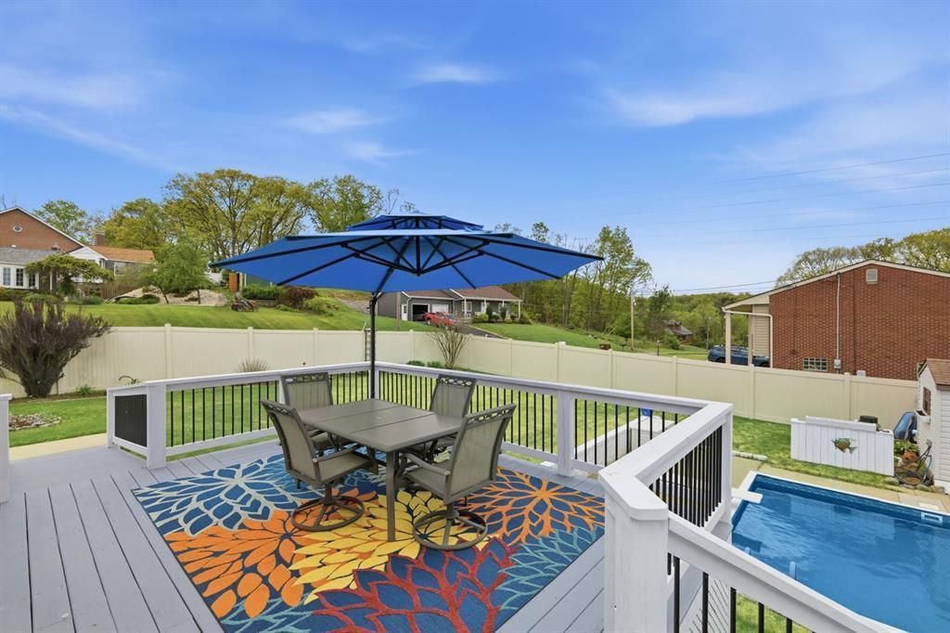
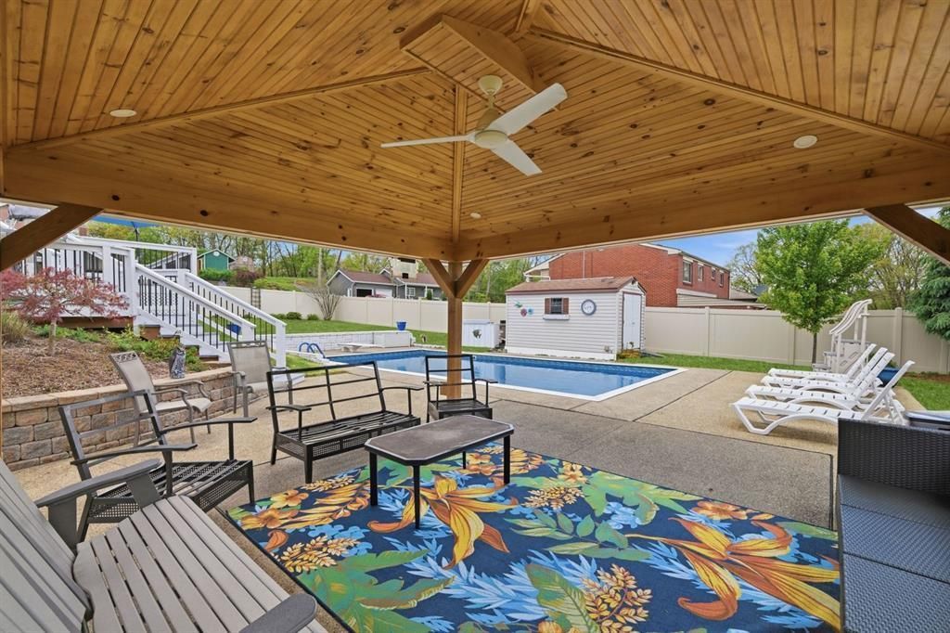
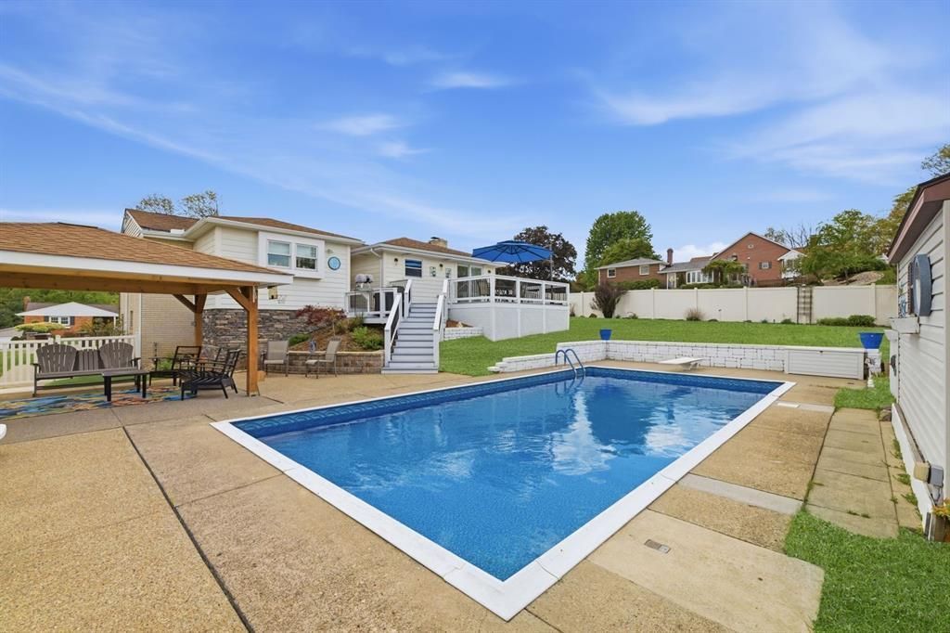
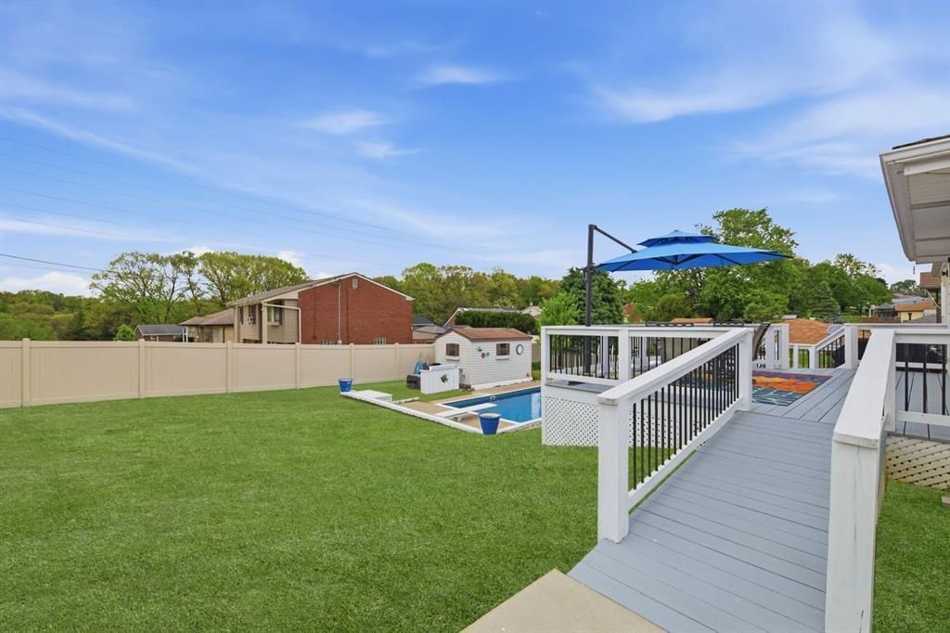
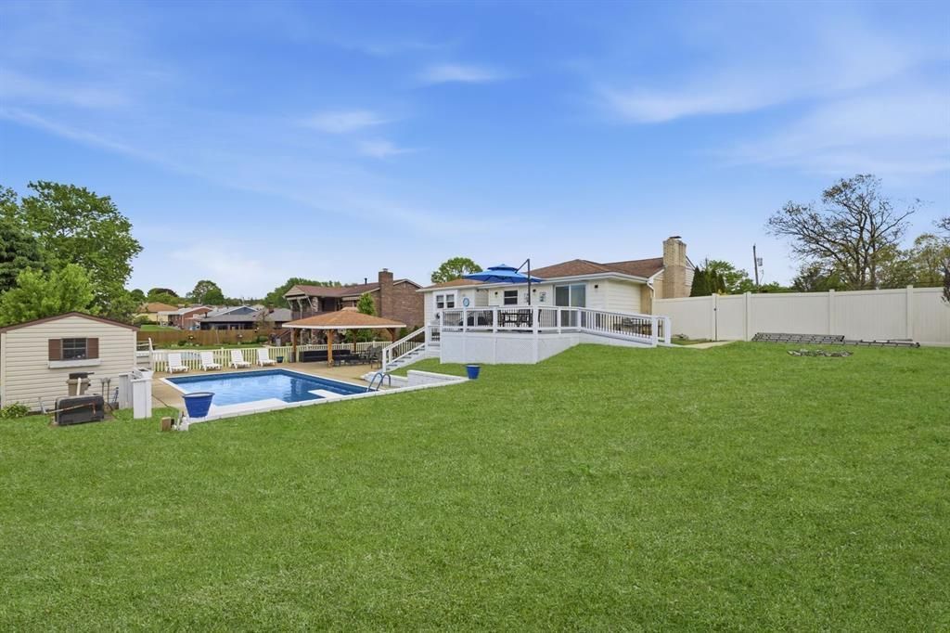
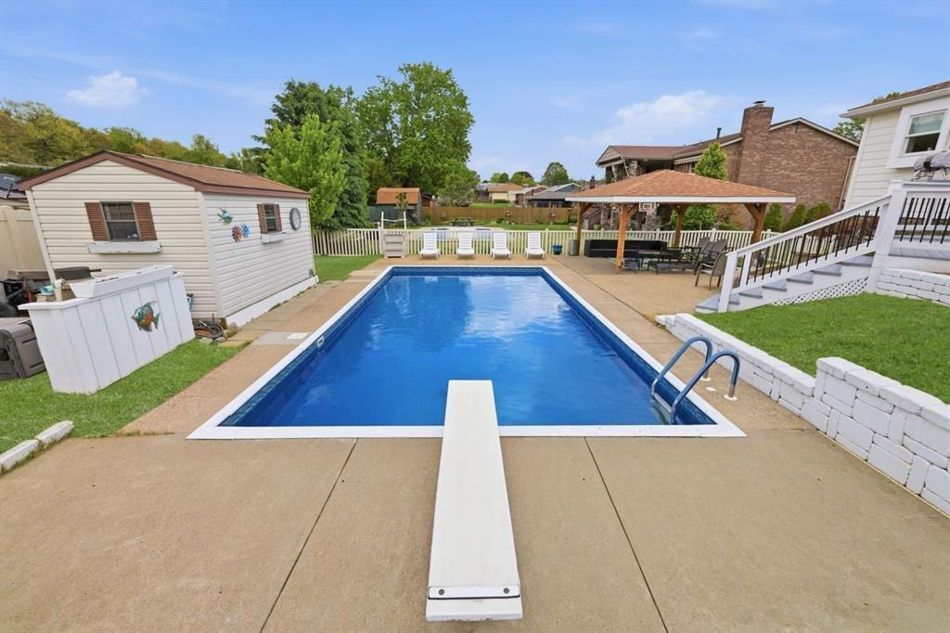
Outdoor living is where this property truly shines. Step outside to your private backyard paradise featuring an expansive deck overlooking the beautifully maintained 16x32 in-ground heated pool (8'deep & 3'shallow). The impressive, covered pavilion with stunning wood ceiling detail and spacious seating areas creates the perfect setting for summer gatherings, pool parties, or peaceful evenings outdoors. The fenced backyard offers both privacy and plenty of open green space for recreation, pets, or gardening.

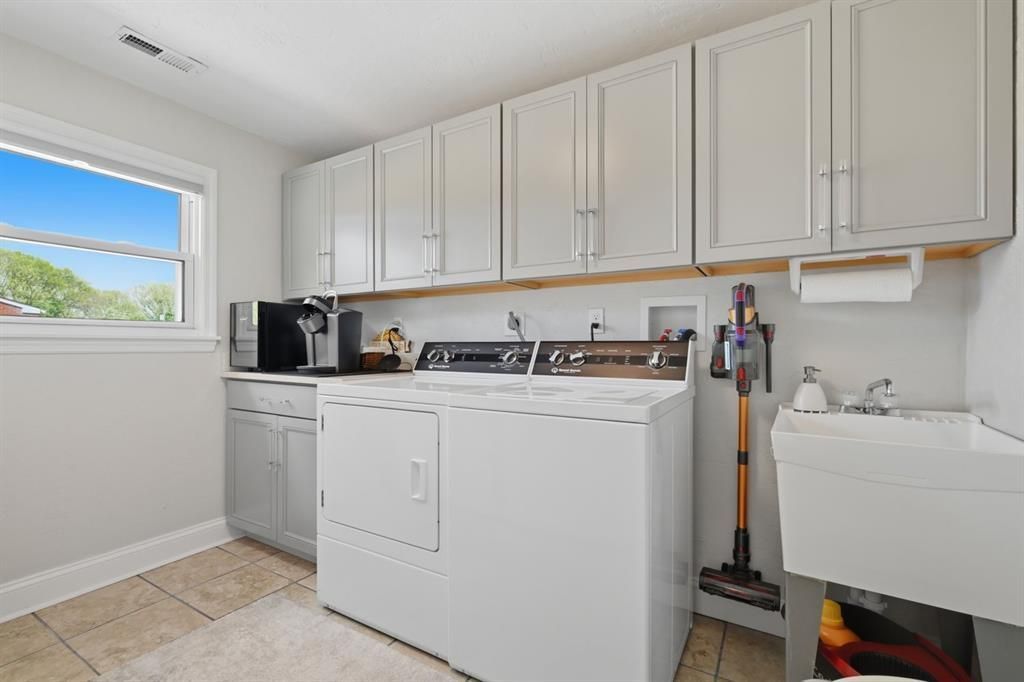
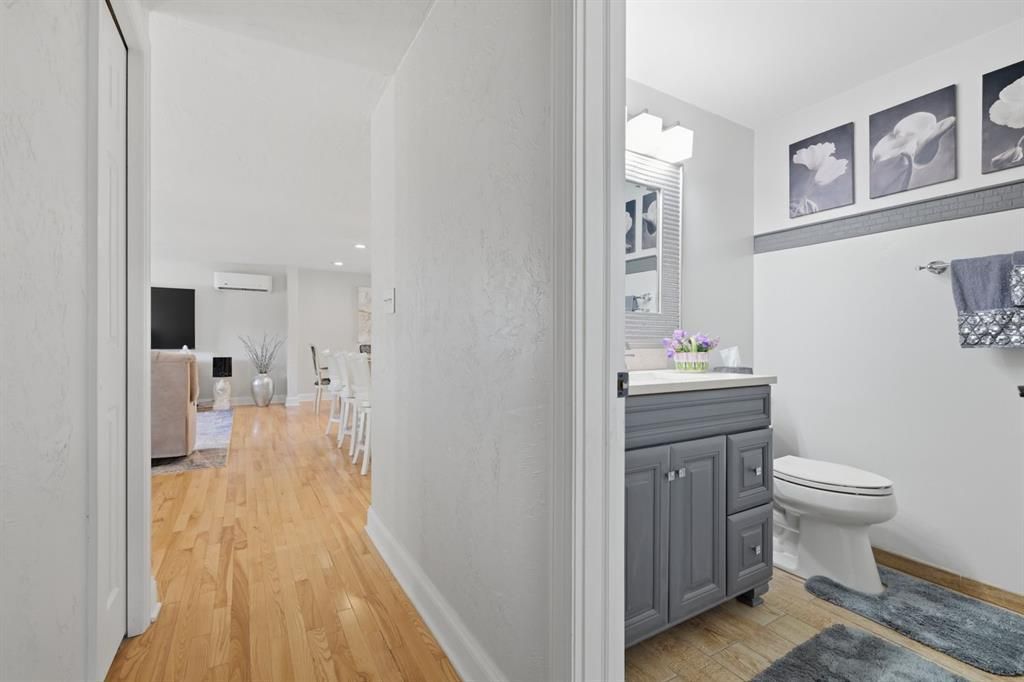
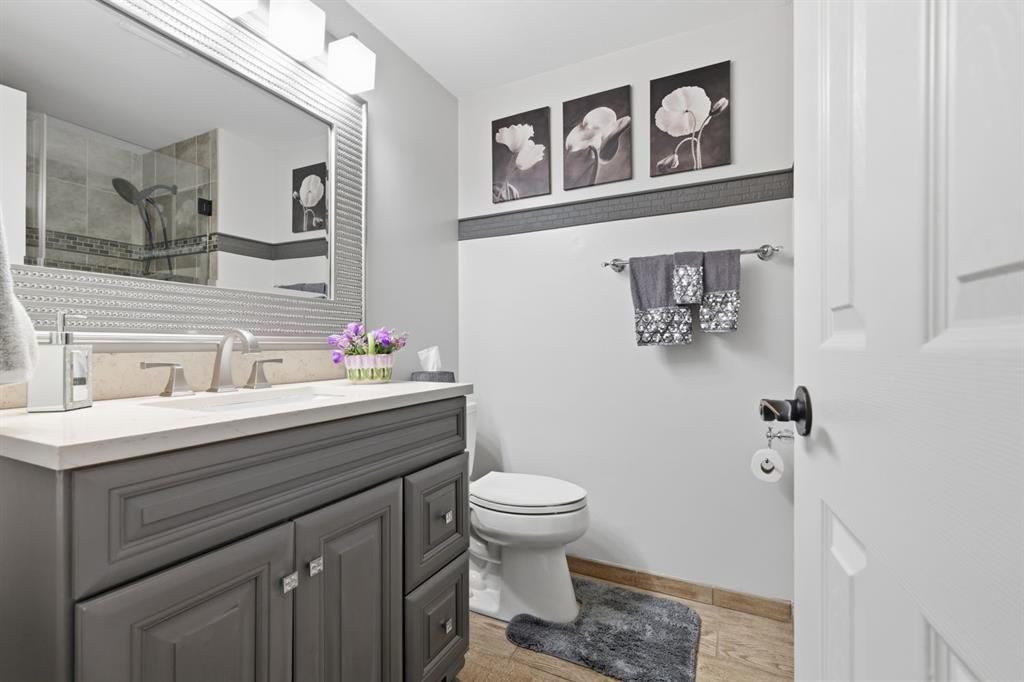
Additional highlights include updated bathrooms, modern lighting, multiple mini-split systems for added comfort, generous storage, and numerous updates throughout, making this home truly move-in ready.

Conveniently located near shopping, dining, schools, and major roadways, this exceptional property offers the perfect combination of elegance, convenience, and timeless charm. Whether entertaining guests, relaxing poolside, or enjoying quiet evenings at home, this remarkable property delivers a lifestyle you will love year-round.

Main 1,500 sq ft & walk out via garage lower level 575
5/31/2026 1:00PM - 3:00PM EDT

3
beds

3
baths

1,539 Sq.Ft. LIVING AREA

0.28 Acres lot

Billie Jo Easterlin

Billie Jo Easterlin

Features & Amenities

Interior

  • total bedrooms3
  • Total bathrooms3
  • full bathrooms2
  • half bathroom1
  • Flooring Ceramic Tile, Hardwood
  • APPLIANCES Some Gas Appliances, Dishwasher, Disposal, Microwave, Refrigerator, Stove
  • other interior Features Kitchen Island, Pantry, Window Treatments

Area & Lot

  • Status For Sale
  • OPEN HOUSE

    5/31/2026 1:00PM - 3:00PM EDT

  • Living Area1,539 Sq.Ft.
  • Total Area1,539 Sq.Ft.
  • Lot Area0.28 Acres
  • MLS® ID1753681
  • TypeResidential
  • YEAR BUILT1969
  • NeighborhoodNew Kensington
  • Architecture StylesSplit Level
  • School DistrictKiski Area

Exterior

  • STORIES2
  • water SourcePublic
  • PoolPool
  • roofAsphalt
  • parkingBuilt In, Garage Door Opener
  • HEAT TYPEElectric, Forced Air
  • AIR CONDITIONINGElectric, Wall Unit(s)
  • sewerPublic Sewer

Financial

  • Sales Price$440,000
  • Real Estate Tax $5,175/yr
image

Schedule a Showing

I would love to show you my beautiful property. Please select your preferred date and time below. I will be in touch shortly to confirm your appointment.

Schedule a Showing

I would love to show you my beautiful property. Please select your preferred date and time below. I will be in touch shortly to confirm your appointment.

Thank you for your interest in 4209 Frederick DRIVE, Allegheny Twp, PA 15068. We are reviewing your request and will be in touch shortly!

Mortgage Calculator

Estimate your monthly mortgage payment, including the principal and interest, property taxes, and HOA. Adjust the values to generate a more accurate rate.

All estimates are provided for informational purposes only. Actual amounts may vary.
$0,000 Your Payment 20 15 65
$0,000 Your Payment

New Kensington

Explore

Let’s Find Your Dream Home

Get assistance in determining current property value, crafting a competitive offer, writing and negotiating a contract, and much more. Contact me today for a free consultation for buying, selling, renting or investing.

Follow Me on Instagram